Meeting Patients Where They Are: This Is What High-Quality Cancer Care in Rural Areas Can Look Like
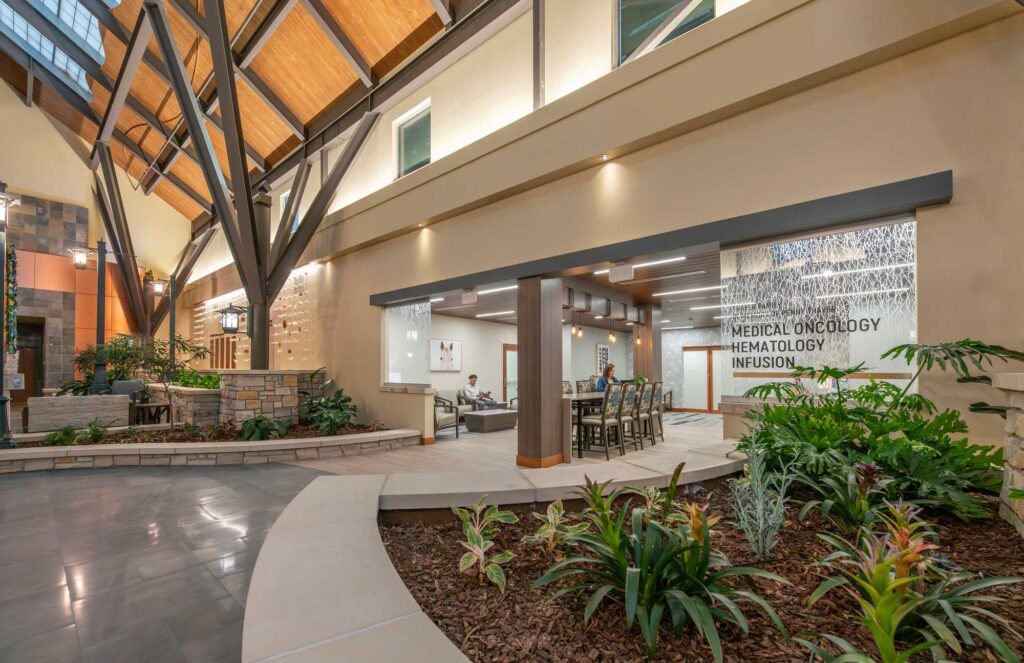
As health systems open cancer care centers in rural areas, our goal is to develop design solutions that enhance flexibility, technology, and collaboration, as well as create comfortable, supportive environments for the local population.
Cancer incidence rates are comparable between urban and rural populations in the United States, but the latter group faces higher mortality rates. Among the significant disadvantages this rural patient population faces is limited access to quality healthcare. According to the American Society of Clinical Oncologists, non-metropolitan areas are projected to meet only 29% of their demand for medical and hematology oncologists by 2037, compared with metropolitan areas that are expected to meet 102% of their demand.
But more healthcare systems are working to meet those rural patients’ needs, closer to home. Considering the average rural patient lives almost 22 miles from the nearest treatment facility — compared with less than five miles for patients in urban areas — it’s easy to understand how individuals and their families can benefit from facilities in their communities. With a loved one’s diagnosis, there’s plenty to worry about; driving long distances to access care shouldn’t be one of those concerns.
We can see the payoff at our clients’ facilities, such as he Helmsley Cancer Center, which serves a community of nine rural counties or 50,000 residents; Intermountain Health Holy Rosary Cancer Center, which estimates it has saved nearly 300,000 miles of driving for patients and families; and Benefis Sletten Cancer Institute, the only hospital in central Montana with a Commission on Cancer-accredited program.
While the goal of high-quality, state-of-the art cancer care is the same for both urban and rural areas, there are certain factors that make designing a rural cancer care center unique. For example, these facilities’ locations often require shipping in materials from greater distances and longer commutes for building crews, which can be costly. The same square footage build in a rural region can cost 20% more than in a metropolitan location.
From our experience working on rural cancer care centers, we know there are creative and thoughtful solutions to designing high-quality facilities — ones where patients and their families feel comfortable on their health journeys.
Think About the Future: Flexibility and Adaptability
It can be tough to consider what you don’t yet know, but there are constant breakthroughs and updates in medicine you must prepare for. When designing a new building, a general future-thinking approach is to allow space for expansion on the site, focusing on parts of the facility where you have program elements or spaces most likely to (eventually) need more square footage.
You can also build for the eventual. For example, linear accelerators — used for cancer radiation therapy — are routinely replaced after 15 to 20 years of use. Things to consider and plan for include the cost of removal with the purchase of a new machine, renovations to the building should the new machine have different space requirements, and potential delays in care during replacement as well as possible renovations.
To mitigate costs and delays, we advise clients build two vaults (which house the linear accelerators) so interruptions to care are avoided and funds aren’t lost to additional tear-out and installation fees. This same approach can be taken with any machine or space that may need some built-in flexibility for future use cases.
Another way to build for a flexible future is to design similar-sized rooms for a variety of uses. Something simple that’s often done in clinical spaces is to make provider offices and exam rooms the same size. As patient volumes increase, offices can be turned into exam rooms, as office space is typically the easiest to find in other parts of a facility. We even rough in plumbing in these spaces, should they need to be converted in the future.
Flexibility can also be enhanced when a cancer care center is in close proximity to other healthcare facilities and resources can be shared between them. Cancer patients may use a primary hospital’s imaging services, staff may work at both locations, and family members may access a nearby cafeteria, for example. With this in mind, it’s important to make movement between the two (or more) facilities as frictionless as possible, considering weather conditions, accessibility requirements, and equipment relocations.
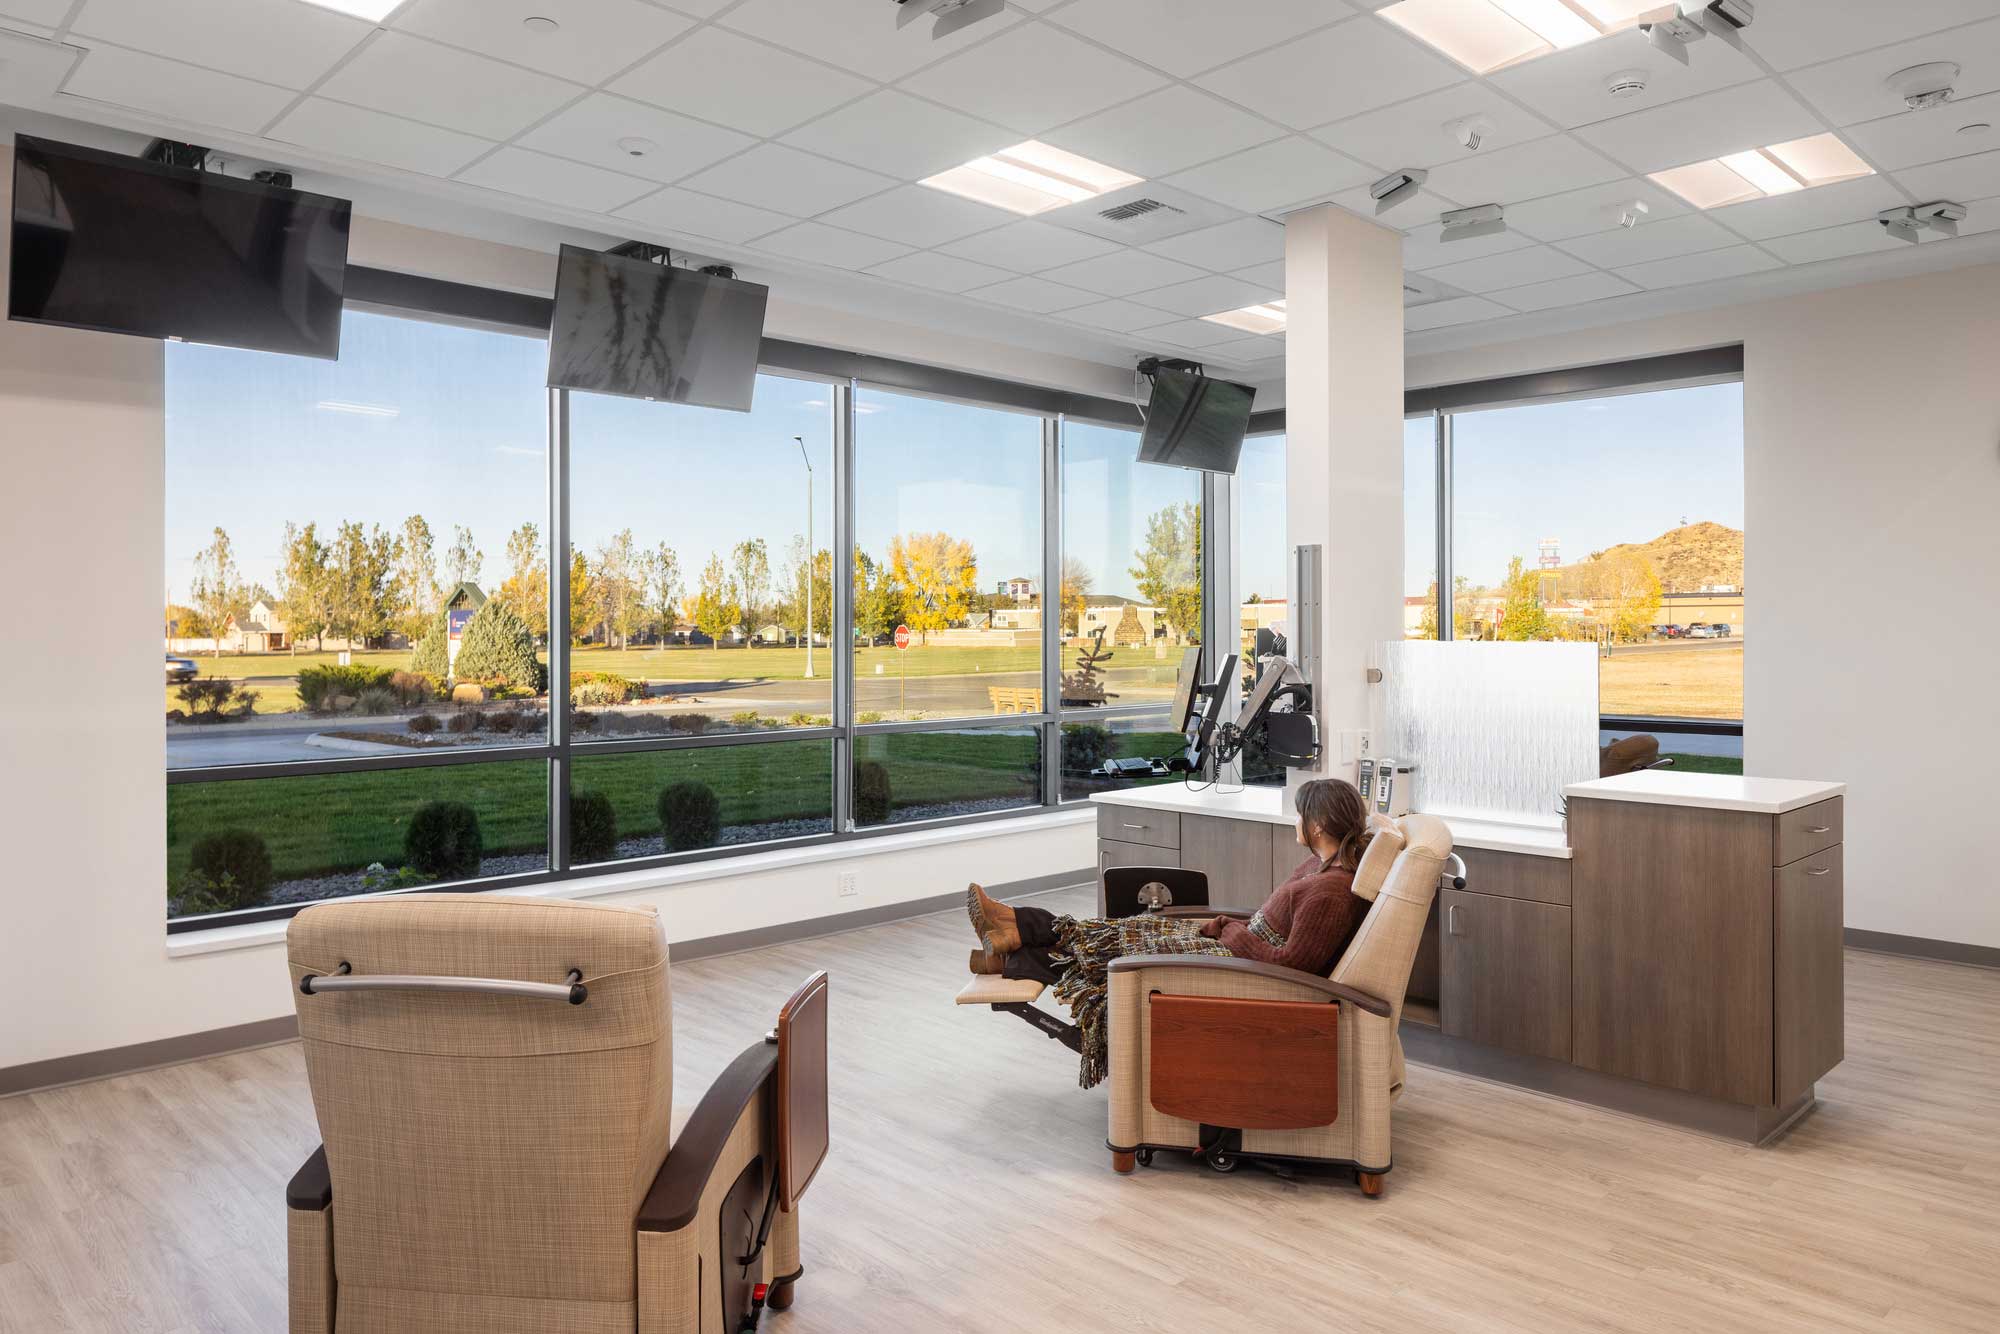
The cancer center at Holy Rosary Hospital in Miles City, Montana, provides state-of-the art care within a serene environment. The center is technology enabled and designed for functionality and comfort so caregivers and patients are supported in a space that lets them focus on the important tasks at hand related to healing. The 12,000-square-foot center offers radiation oncology services in addition to medical and surgical oncology services to address the needs of cancer patients across rural eastern Montana.
Staying Connected: Technology and Collaboration
Telehealth has come to play a crucial role in connecting rural patients with healthcare providers. And for rural care facilities, it’s also an important communications tool among the care team members. Although an estimated 16% of the U.S. population lives in rural areas, only 3% of medical oncologists practice in rural communities.
To bridge this gap in care, health centers in rural areas are becoming better integrated with larger cancer-care networks through affiliations, and larger hospitals and providers are opening satellite centers in these communities. While oncologists may not be present at rural locations each day, they still interact with the on-site providers to help manage patient care plans. It’s one of the National Cancer Institute’s recommendations for rural cancer centers: Create a hub and spoke model with research bases, community sites, and underserved sites. Using technology to connect these components allows for improved knowledge and resource sharing.
One particularly successful example of this collaboration is at the Tahoe Forest Cancer Center, which taps into the UC Davis Cancer Care Network and its Virtual Tumor Board Project (Cushing Terrell is not involved with either the center or network). The goals of the project were to “create a quality standard for oncology care across significant physical distances, enhance the access to clinical trials for rural patients, and improve communication and understanding between academic and community oncologists.” The technology infrastructure includes advanced videoconferencing equipment that allow a physician’s video call to be viewed alongside diagnostic imaging studies, pathology, and a presentation — all transmitted through encrypted tech, so security and quality are ensured. And all participating sites have a dedicated virtual conference room with two monitors and a video camera.
In a similar manner, at Holy Rosary Hospital’s cancer center, we incorporated a telehealth conference room so the on-site care team can virtually meet with specialists in the Intermountain Health network to discuss and plan treatment options for patients. It’s also a helpful signifier to patients that, while they may seek care at their local center, they’re backed by a “brain trust” of experts who will consider the best course of action — with experts and specialists from afar coordinating with local professionals.
Another area that requires close collaboration is the pharmacy. Its placement in relation to the infusion areas is critical, and teamwork is essential in oncology environments. Doctors diagnose and prescribe treatment, pharmacists dispense to verify safety and efficacy, and nurses administer the prescriptions and monitor patients. Good pharmacy design can help facilitate better communication, not only between staff but also consultation between pharmacists and patients.
Pharmacies must meet clean room environment standards as determined by the United States Pharmacopeia — especially critical when the treatment requires direct infusion into the patient, who might be immunosuppressed or have an increased vulnerability to infection. Pharmacies must also be designed for inventory control and storage, as many drugs must be kept at particular temperatures or have use-by dates. And because the beyond-use date can range from hours to days, depending on the classification level, pharmacies should be located near treatment rooms. Oncology centers with dedicated pharmacies can allow for treatment to be prepared as soon as the patient checks in, reducing the chance of waste from missed appointments.
The Role of Nursing Education Facilities in Rural Healthcare
Montana State University (MSU) awarded Cushing Terrell and our partner CO Architects the design contract for five new nursing education facilities to help address a nursing shortage in the state. Nurses play a crucial role in rural access to care, as they’re often the individuals putting care plans into action when oncologists are off site.
With the design of these facilities, our MSU client was keen to understand what would make the prospect of becoming a nurse feel more accessible and how the education centers can facilitate long-term career success and satisfaction. And, much like cancer care center design, we wanted to ensure these education facilities are reflective of their regions and meet the needs of their surrounding populations.
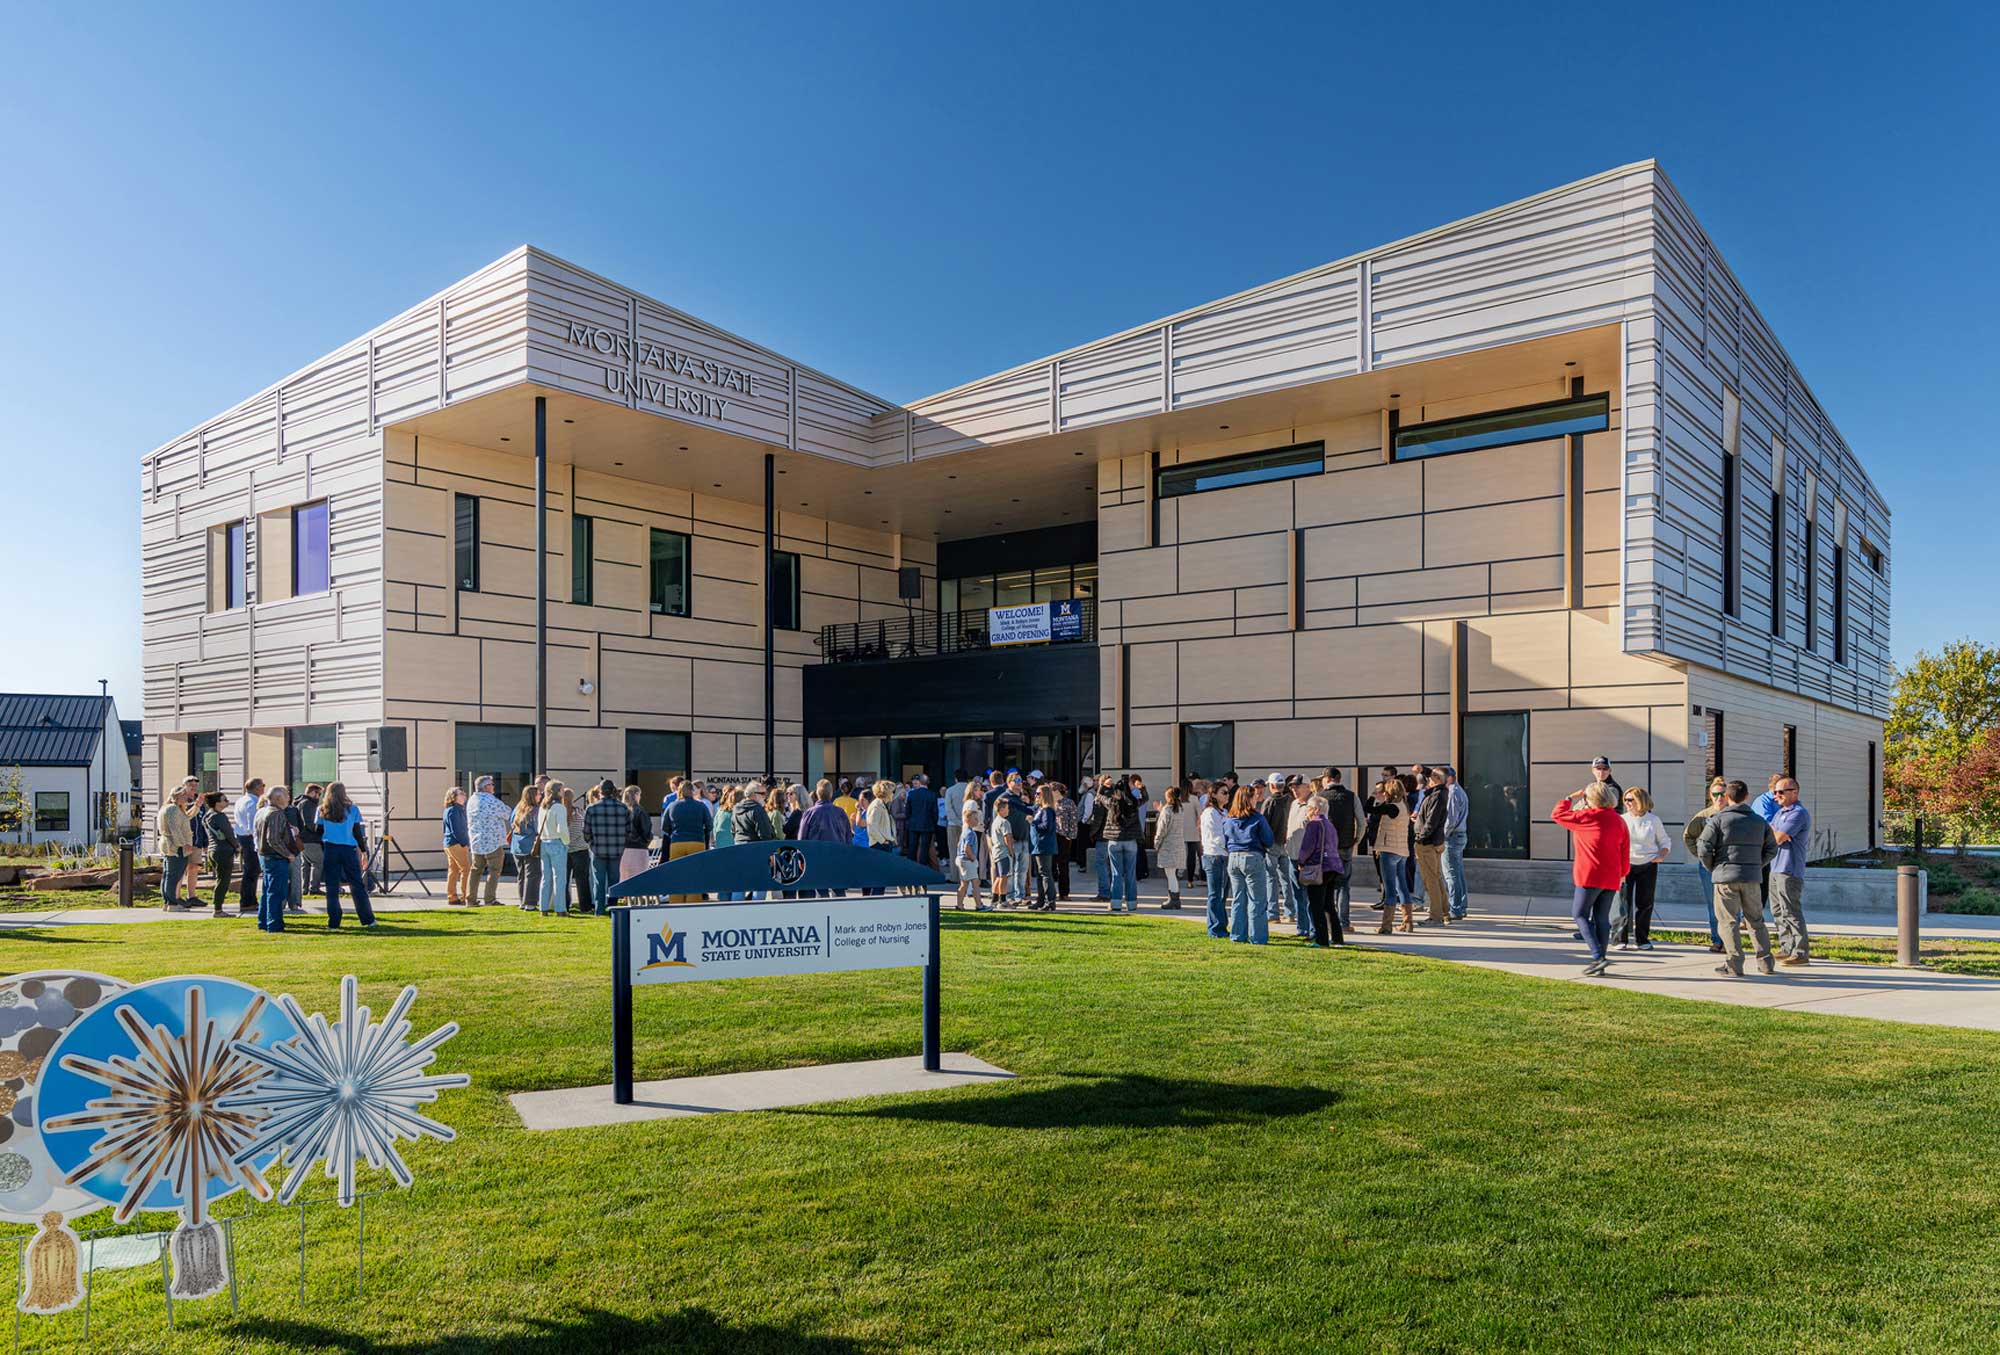
Our design team joined Montana State University officials, healthcare providers, and the community of Great Falls to celebrate the opening of the first of five new nursing education facilities in the state of Montana.
Some of the crucial steps we took in the design process were to integrate insights from team members who grew up and live in the Montana communities where the projects would be located, informing the design aesthetics with a local connection. While each location’s design ties back to the main MSU campus, they have their own regional expression in terms of form, color, and façade pattern. The five facilities are intended to provide local context, keep students closer to home (and thus keep their skills in the community), and provide a greater connection to rural areas. It’s a bit of a reverse Field of Dreams: If you build it, they will stay.
Our Unique Patient Population: Comfort and Privacy
A person’s cancer diagnosis does not define them. They walk into the center as individuals whose needs and comforts should be considered — and these may differ from their more urban counterparts.
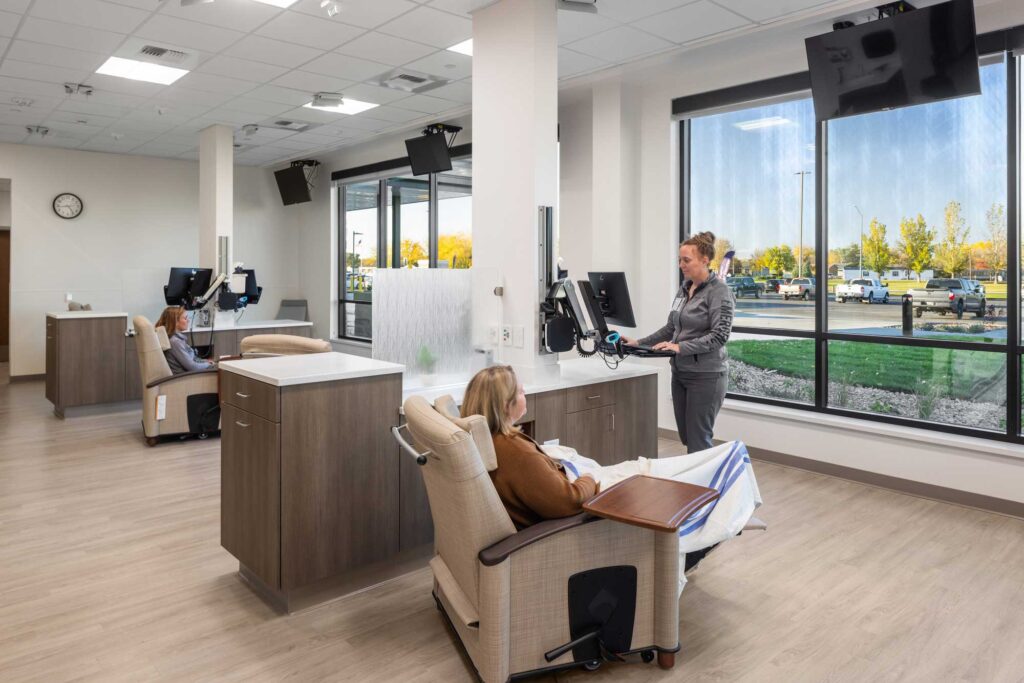
People in rural communities often have a great appreciation for their natural environments, and having views of the outdoors has been shown to help in the healing process. Thus, our cancer care center designs emphasize patient comfort and relaxation with large windows in treatment rooms that offer an abundance of daylight, along with screen entertainment, should they want to watch a TV show or movie. We also leave extra room for friends and family to be with patients. Even with facilities in more rural areas that shorten the transit time, patients may still want company for that extra support.
While views of the outside world are important, being mindful of seeing into the facility matters as well. Cancer care centers in urban areas benefit from top-floor privacy in tall buildings, but we need alternative solutions for rural cancer care centers. For example, we might install mirrored glass so passersby can’t see inside but patients still have the daylight and views. We employed this tactic at Holy Rosary where treatment centers are on the ground floor.
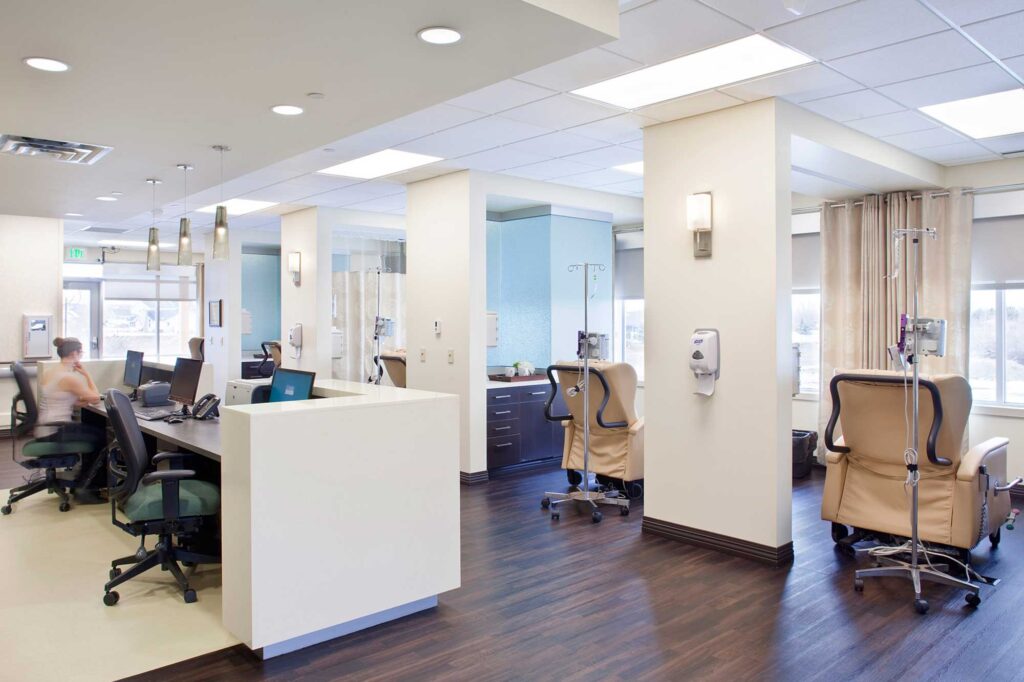
We’re mindful of privacy inside the facility as well. Patients receiving infusions are at care centers for the longest durations, so these areas are designed with private room options as well as open areas that are semi-private. The latter areas are equipped with chairs that are mobile to allow for position and location adjustments.
And of course, life doesn’t stop with a cancer diagnosis. We need to be mindful of patients’ and their families’ lives outside the facility. Acknowledging this can be as simple as longer walk-off mats at the front door in places where ranches and farms are plentiful so people can better wipe dirt off their footwear before entering the building.
Just because someone lives in a lower-density region doesn’t devalue the type of care they deserve. If we can design cancer care facilities with this specific population in mind, our rural neighbors can focus on their healing journey in environments that are not only closer to home but feel more familiar.