
Montana Credit Union Addition
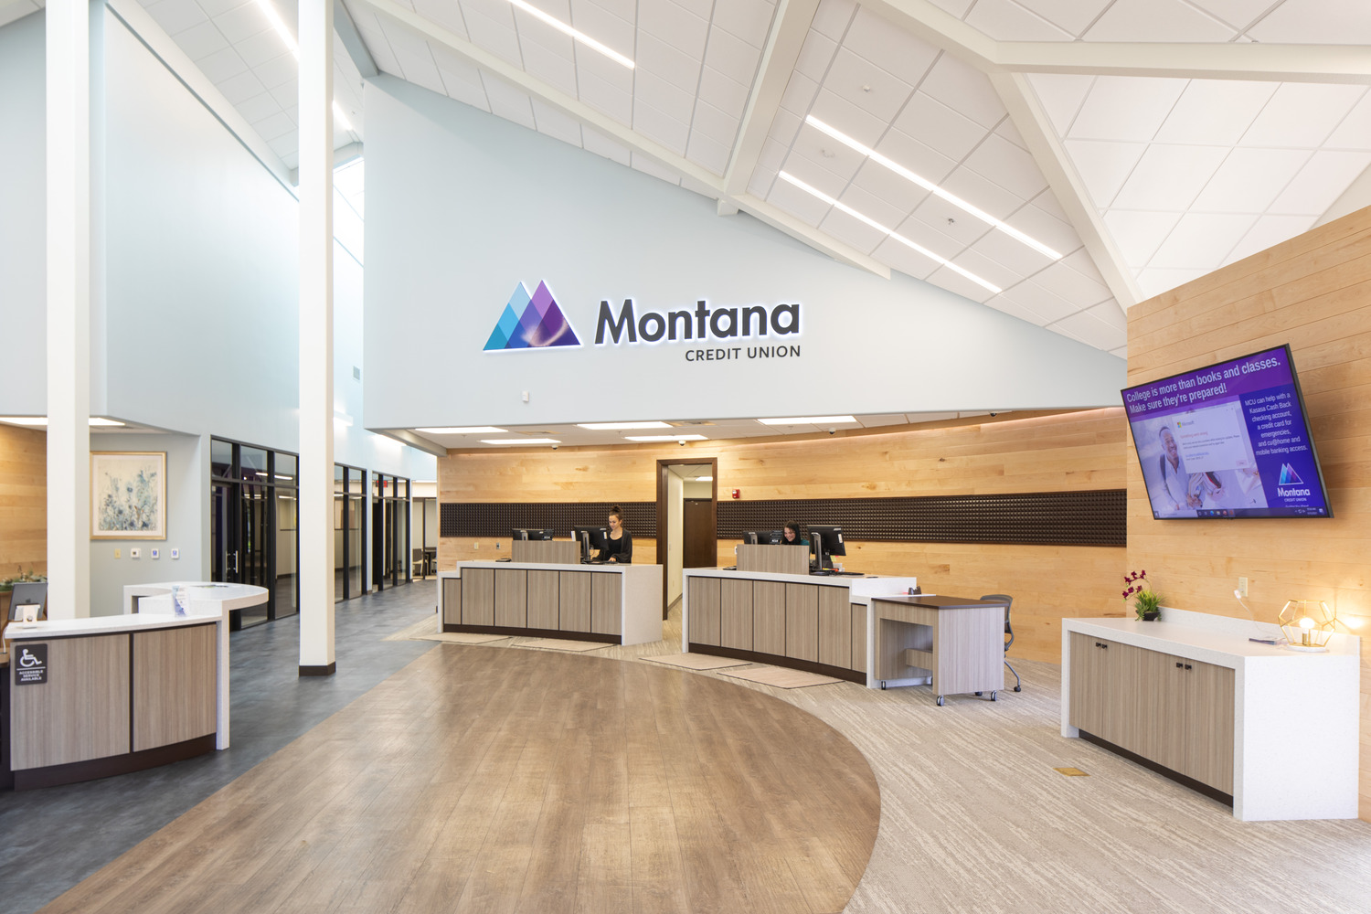
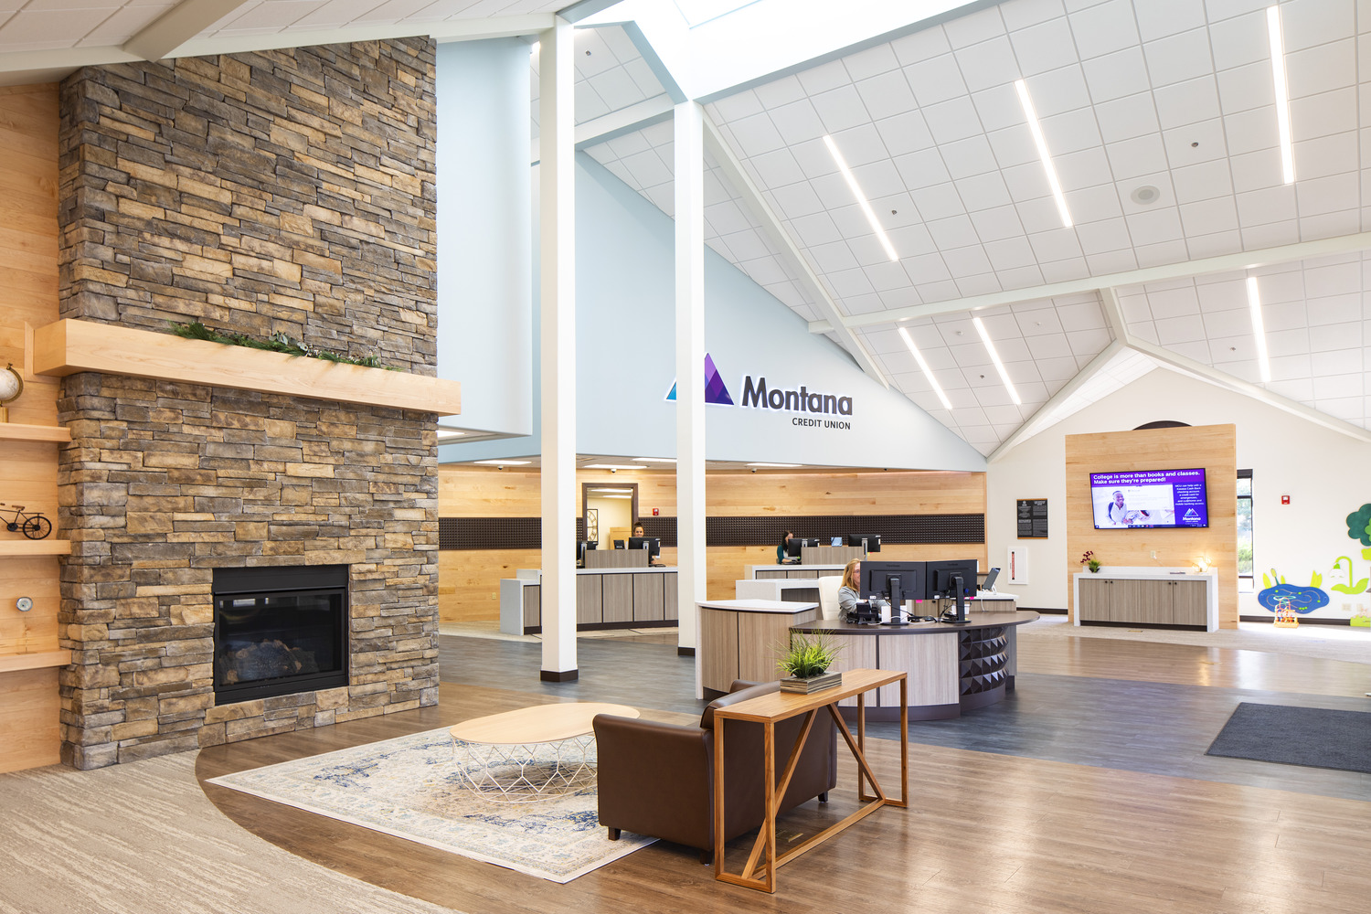
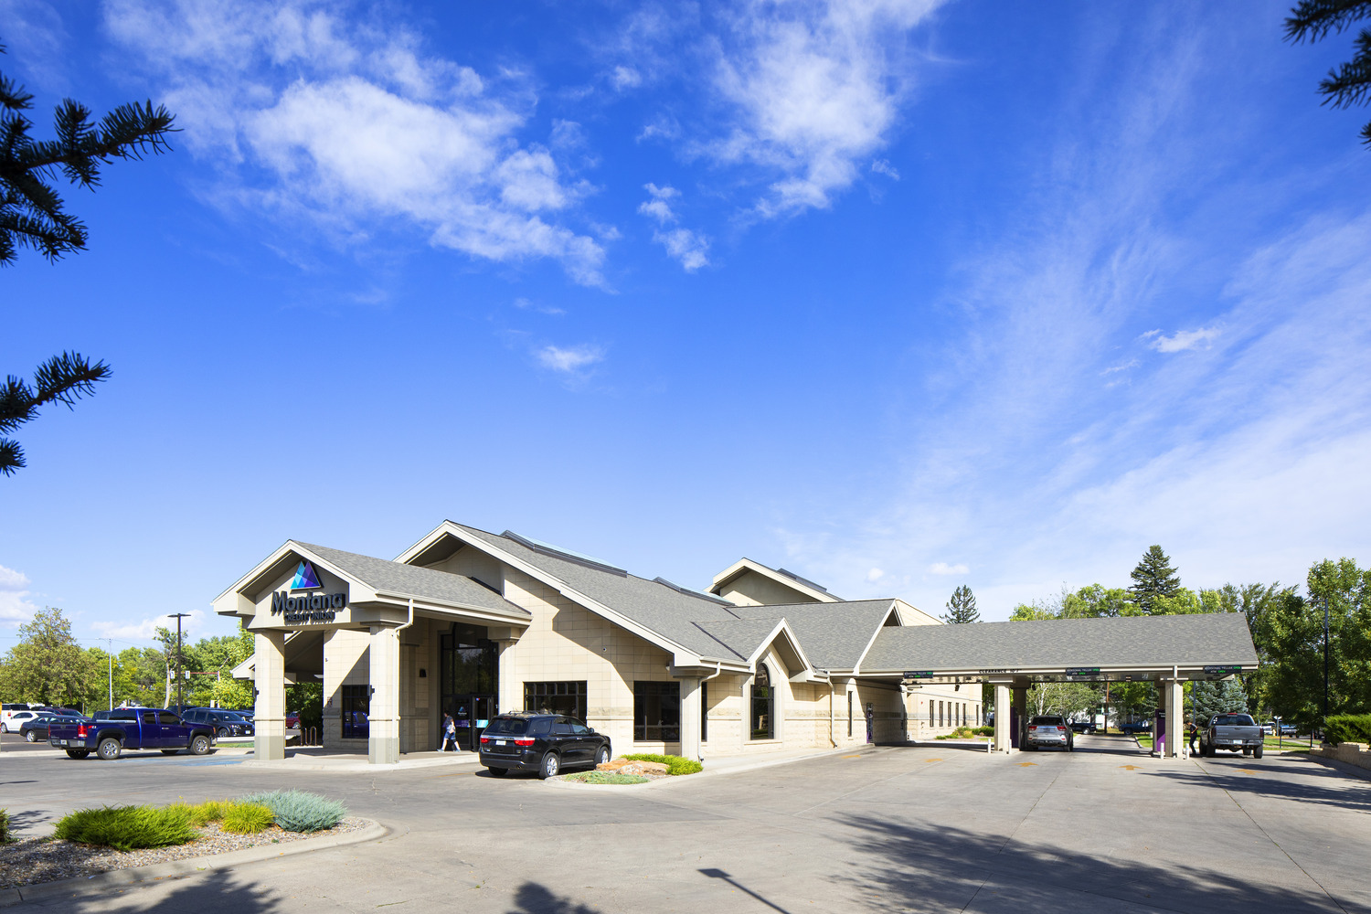
Montana Credit Union hired Cushing Terrell to provide professional schematic design services to a two-story addition to the facility on 14th Street. This space primarily houses administrative expansion and training facilities for their current operational needs.
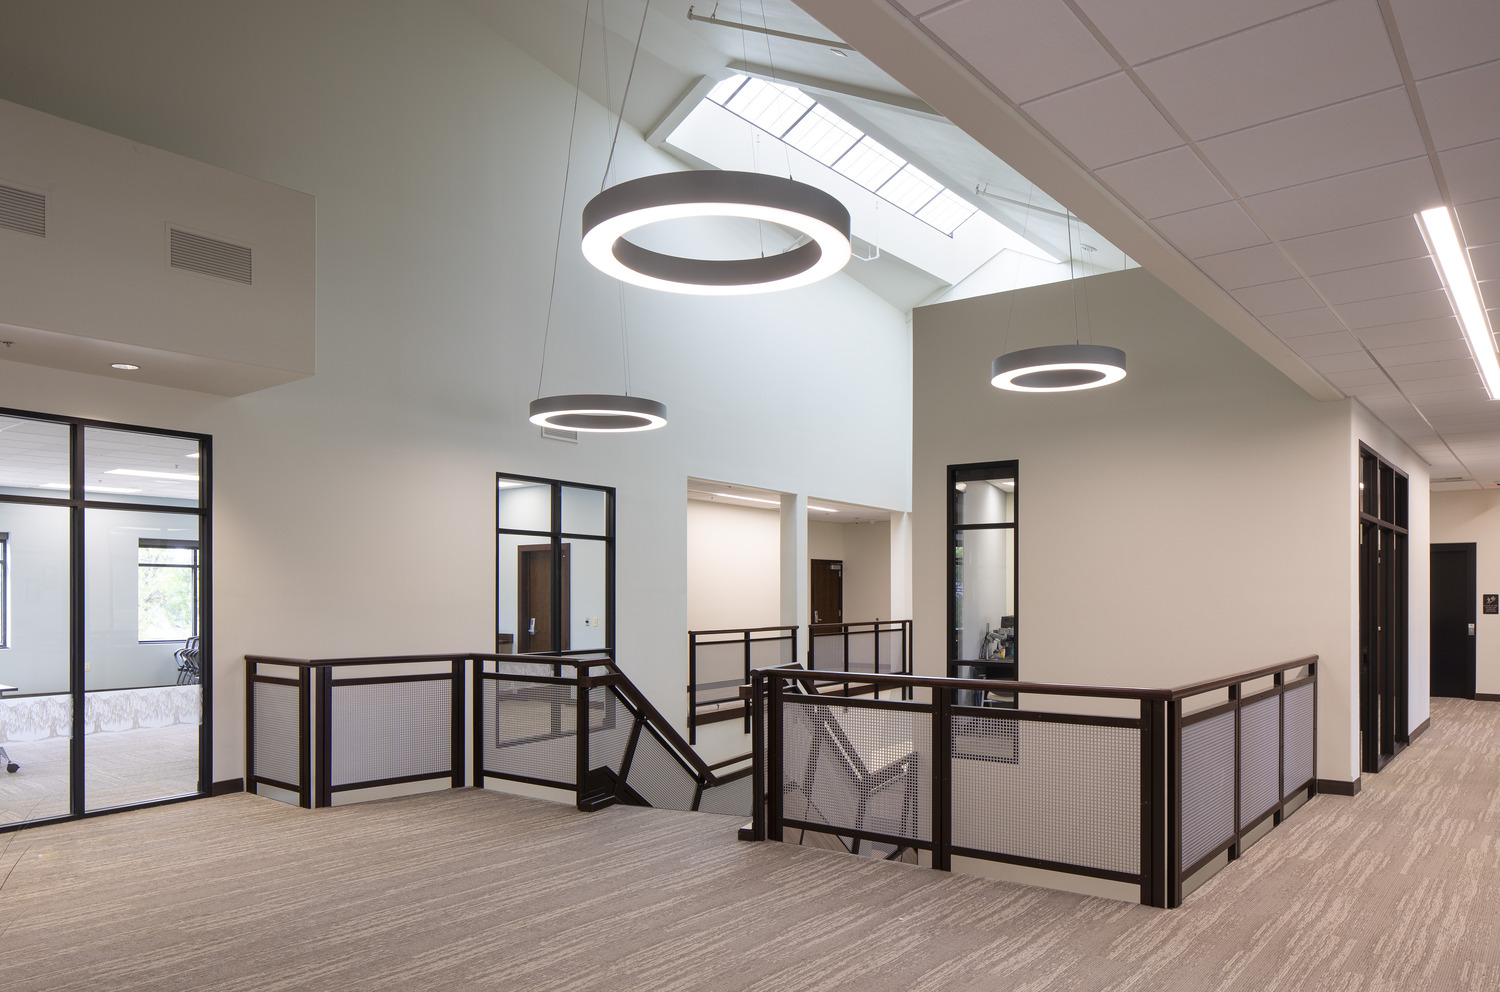
The addition is approximately 6,000+ sq. ft. on the main level, offering patrons a spacious, bright, welcoming space upon entry. The design also maximized square footage on the second floor for working space.
Other improvements included a new elevator and stairwells and electrical utility rework. Our designers carefully incorporated these new elements while taking into consideration the existing mechanical system.
Cushing Terrell’s holistic approach extended beyond the building, encompassing shared parking agreements, architectural landscaping, lighting, and asphaltic overlays in the northwest parking areas.
LOCATION
Great Falls, MT