Sports and Recreation Venues Adapted from Historic Locations Liven Up Idaho’s Treasure Valley
Demand for Sports and Recreation Venues Across the Treasure Valley
Across the Treasure Valley, an explosion in population has contributed to an increase in recreational offerings. Local businesses and entrepreneurs have found cities in the region filled with people game for new forms of entertainment geared toward a variety of interests and cross-generational activities.
To give you an idea, the Treasure Valley (which includes the state’s capital city of Boise as well as Meridian, Nampa, Caldwell, Eagle, Kuna, Star, and Middleton), consistently ranks as one of the fastest-growing areas in the nation. Rapid, sustained growth has seen the population expand by hundreds of thousands over the last 15 years.
This fosters opportunity for accompanying growth in venues that make communities here exceptional places to live.
When it comes to sports, Steelheads hockey and Hawks baseball are beloved local semi-pro and minor league teams in Idaho, and games are often packed with patrons. Additionally, the region is flush with parks and green space that support a variety of activities from walking, hiking, running, and mountain biking to tennis, bocce ball, swimming, kayaking, paddle boarding, and more.
To build upon these existing assets, we’ve seen a pickleball franchise established that provides a unique club experience for beginners, enthusiasts, and the whole family, and the opening of a professional soccer stadium with the capacity to seat more than 7,000 fans. Additionally, a planned 120-acre revamp of the storied Simplot Hill will transform the area into a multi-purpose public park with museum spaces, hiking trails, art installations, and play areas.
In each of these settings, businesses and individuals with investment in the region’s development have worked with Cushing Terrell to repurpose existing sites via adaptive reuse to maximize sustainable design efforts and optimize preexisting infrastructure. By choosing renovation instead of new builds, the Treasure Valley has been gifted multiple enriching, activity-focused, and community-based experiences in densely populated and/or heavily trafficked hotspots.
What makes adaptive reuse projects fulfilling for me is the impact they have on the community and location. Much of the outcome is dependent on people’s memory of a place and their personal connection to a space. Bringing life back to an unoccupied building and a location that’s special to Nampa is very meaningful.
Tina Rothermund
Architect, Cushing Terrell
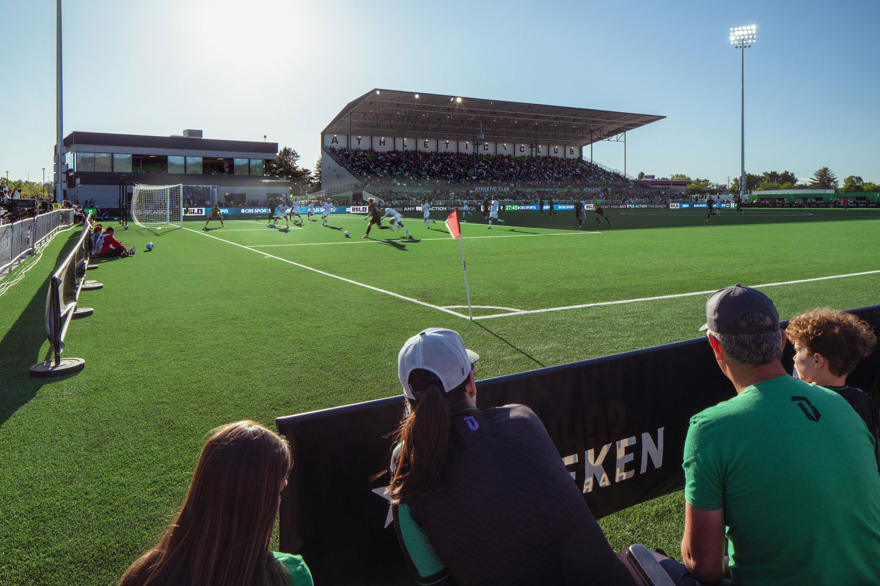
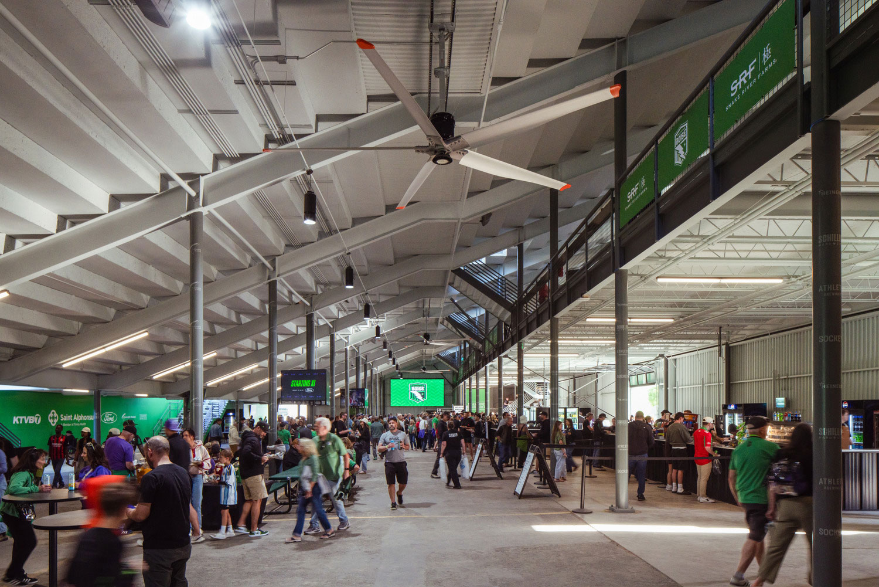
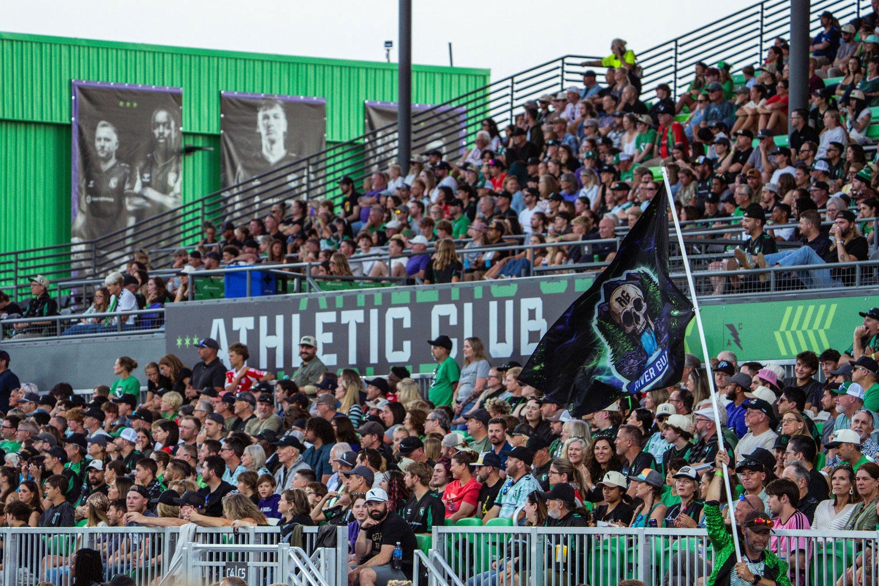
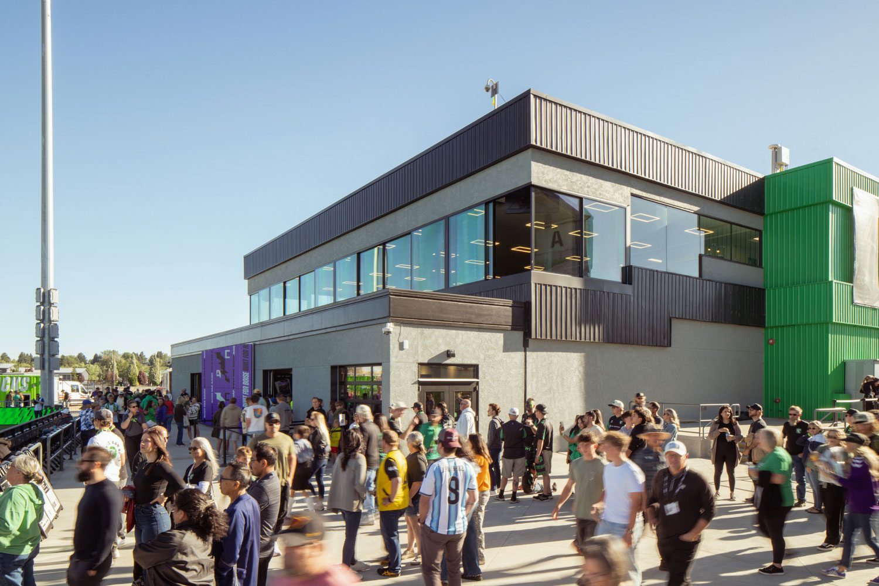
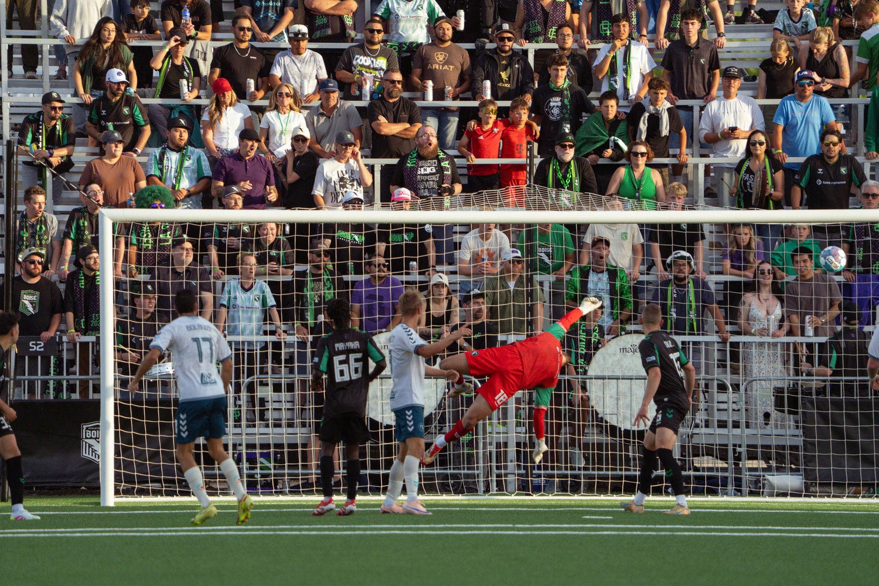
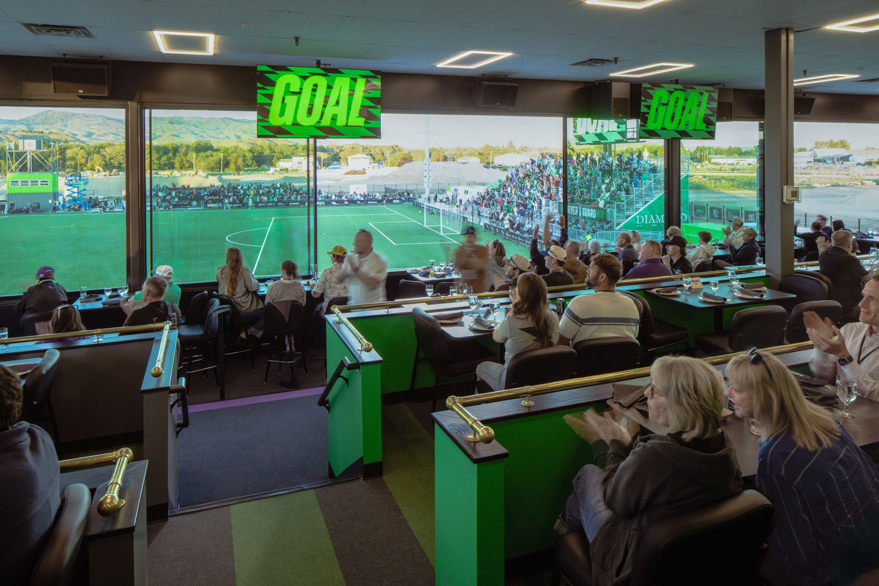
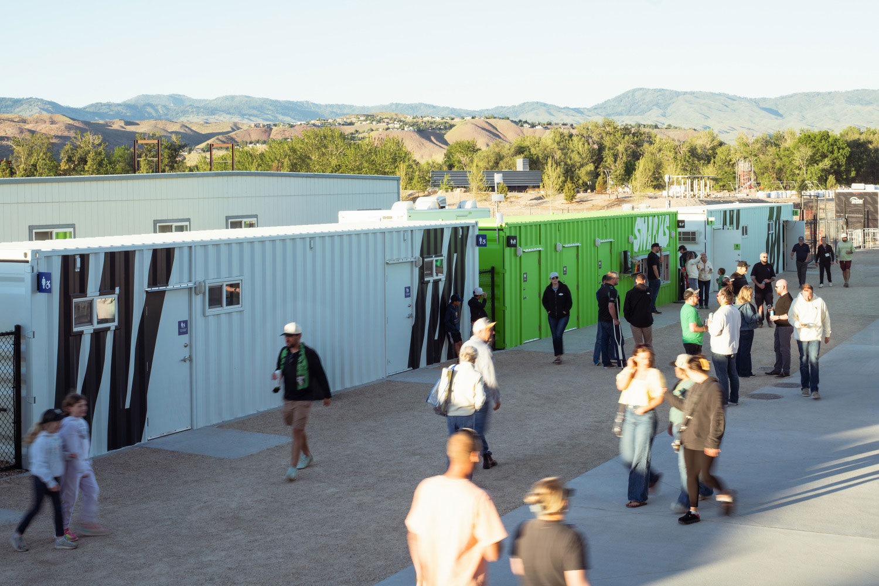
Boise Soccer Stadium in Boise, Idaho
Boise Soccer Stadium
What was once a horse track has been remodeled into a professional soccer venue — the largest the city has ever seen outside of Boise State University Athletics. Les Bois horse track shut down in 2016 after opening in 1970, which left a 27-acre vacancy in a high-traffic area of Garden City (connected to Boise), that’s also attached to Expo Idaho, a 50-acre park that hosts fairs, conventions, and other community gatherings.
While the landowner, Ada County, has big plans for the entire 240-acre site, as of spring 2026, a United Soccer League compatible, FIFA (Federation of International Football Association) certified soccer stadium opened its doors and is now home to a USL League One men’s team.
To help transform the historic Les Bois Park horse racing facility into a professional soccer field and stadium, our Cushing Terrell team brought our architectural, structural engineering, and interior design capabilities to the endeavor. The goal of the adaptive reuse project was to modernize and expand the existing structures, develop new spaces and systems necessary to support new uses, and make accessibility improvements to create world-class amenities for the soccer players and their fans.
Smaller scale renovations to the stadium remain ongoing to enhance the overall fan experience.
Allison Clark, a design professional and one of the team members on the project, said: “When we started this renovation, unfortunately, this wasn’t an accessible site. So, a big part of what we did in our remodel was to make sure we would have enough accessible seating and that all amenities of the stadium could be visited by all, including the team store, concessions, and, of course, restrooms. This [stadium] is a big part of the community, and we want everyone to be able to come and enjoy it.”
Ensuring safety for everyone on the property was a massive part of our team’s focus. Since the stadium was repurposed from a venue originally built in the 1970s, we needed to make upgrades to ensure the stability and structural integrity of every inch of the stadium.
Boiseans, people from surrounding areas, and Athletic Club Boise (our local professional soccer franchise) couldn’t have been more eager to test drive the space as the first home game took place only a week after the stadium’s soft opening on March 28, 2026. On April 4, Athletic Club Boise played to a 1-1 draw versus Spokane Velocity in their inaugural home game, which took place in front of a sold-out crowd.
The Flying Pickle
What began in Meridian, Idaho, as a singular innovation in group sports experiences has transformed into a premium indoor pickleball franchise taking Idaho and the country by storm.
When our team originally signed on as a design partner for the first The Flying Pickle just three years ago, neither Cushing Terrell nor The Flying Pickle owners expected to replicate their concept at such a scale. After the opening of the first location was received with booming success, The Flying Pickle owners decided to renovate a building in Nampa and have since gone on to franchise 15 additional locations across the western and southern United States.
Our team meticulously worked with the owners on every detail to ensure the courts were made from ultra-functional and flexible materials and were constructed in a way that guaranteed player safety, complete with court fences and sports-style lighting for high visibility. Through the design, we aimed to meet the desires of every player (from beginners to experts), while creating a visual brand story infused with the history of the sport.
The Flying Pickle facilities are thoroughly curated: from the energetic color palette, comfortable lounge areas, cafes, and eating areas, to fully decked out pro shops and advanced HVAC systems to accommodate multi-court sports arenas.
In February 2026, the Nampa location opened in a historic, downtown retail area within a building that had been vacant for 20 years. Not only did repurposing the building cut construction costs for our client but also allowed The Flying Pickle to bring new life to an unused, yet heart-of-the-city site. It’s particularly advantageous for the area to have an active, community-based venue that welcomes people from all over Canyon County. Additionally, the project gave our team a creative challenge for a completely unique Flying Pickle layout.
The original The Flying Pickle design in Meridian, Idaho
Tina Rothermund, one of our architectural leads on the project, said: “What makes adaptive reuse projects fulfilling for me is the impact they have on the community and location. Much of the outcome is dependent on people’s memory of a place and their personal connection to a space. Bringing life back to an unoccupied building and a location that’s special to Nampa is very meaningful.”
Once the Cushing Terrell team made sure the building was structurally sound and durable enough for an indoor sports venue, they worked from the master plan of the first location and reworked it, much like a puzzle, to reintegrate all the essential elements that characterize The Flying Pickle’s iconic personality into a completely different layout.
While a mezzanine was present in Meridian, the Nampa building was about 10 feet lower, which did not allow for the installation of a mezzanine. The team pivoted, creating a project that has the same Flying Pickle energy, but with larger, more centralized lounge spots instead of them being split between an upper and lower floor. While floor planning, they learned there was extra space, so added a gym as a totally new and unique feature, and it’s been a big hit for Nampa patrons.
With these two projects under their belt, The Flying Pickle and Cushing Terrell together are creatively and professionally equipped to further design and develop where it makes sense for individual franchises and their local communities.
JR’s Park on Simplot Hill
Locals have known Simplot Hill as a Boise landmark for decades. Families have frequented the hill for sledding in the winter and many activities in the summer, as an open area to the public. In 2024, the Simplot family teamed up with Cushing Terrell to completely renovate the property (which includes a former Simplot hilltop homesite and an indoor horse-riding arena, turned tractor storage building) into a 120-acre park. Although, to call it a park is hardly doing the planned development justice. It will include an amphitheater, a tractor museum, hiking trails, playgrounds, a hilltop observation pavilion, and wildlife experiences, among many other amenities.
The land has been owned by the family since the 1940s, and with wear and tear on the buildings and the plot, the main residence being demolished in 2016, and so much potential to offer their beloved community of Boise, the Simplot family decided to undertake a daring overhaul of the entire property — a five-phase rollout that will take years to complete and will open piecemeal as it’s completed. For example, phase one will feature amphitheater construction and careful dismantling of the existing horse-riding arena, with the build of the tractor shed in a future phase. Others will include construction of the pavilion, an indoor/outdoor innovation workshop, playground assembly, and further hiking trail extensions.
Some buildings, including the tractor shed (which will become a tractor museum), will be completely deconstructed and started anew while other elements will be newly added to what will be known as JR’s Park, named after the agricultural entrepreneur who had an immense impact on Idaho’s economy.
The vision for JR’s Park is whimsy, exploration, surprise, and delight. As such, the park will prioritize stunning views out over Boise city, interactive wildlife exhibits (such as a wildflower meadow, forest escape, and hiking trails with educational stops), and multifunctional spaces for gatherings, craft festivals, agricultural demonstrations, and theater performances.
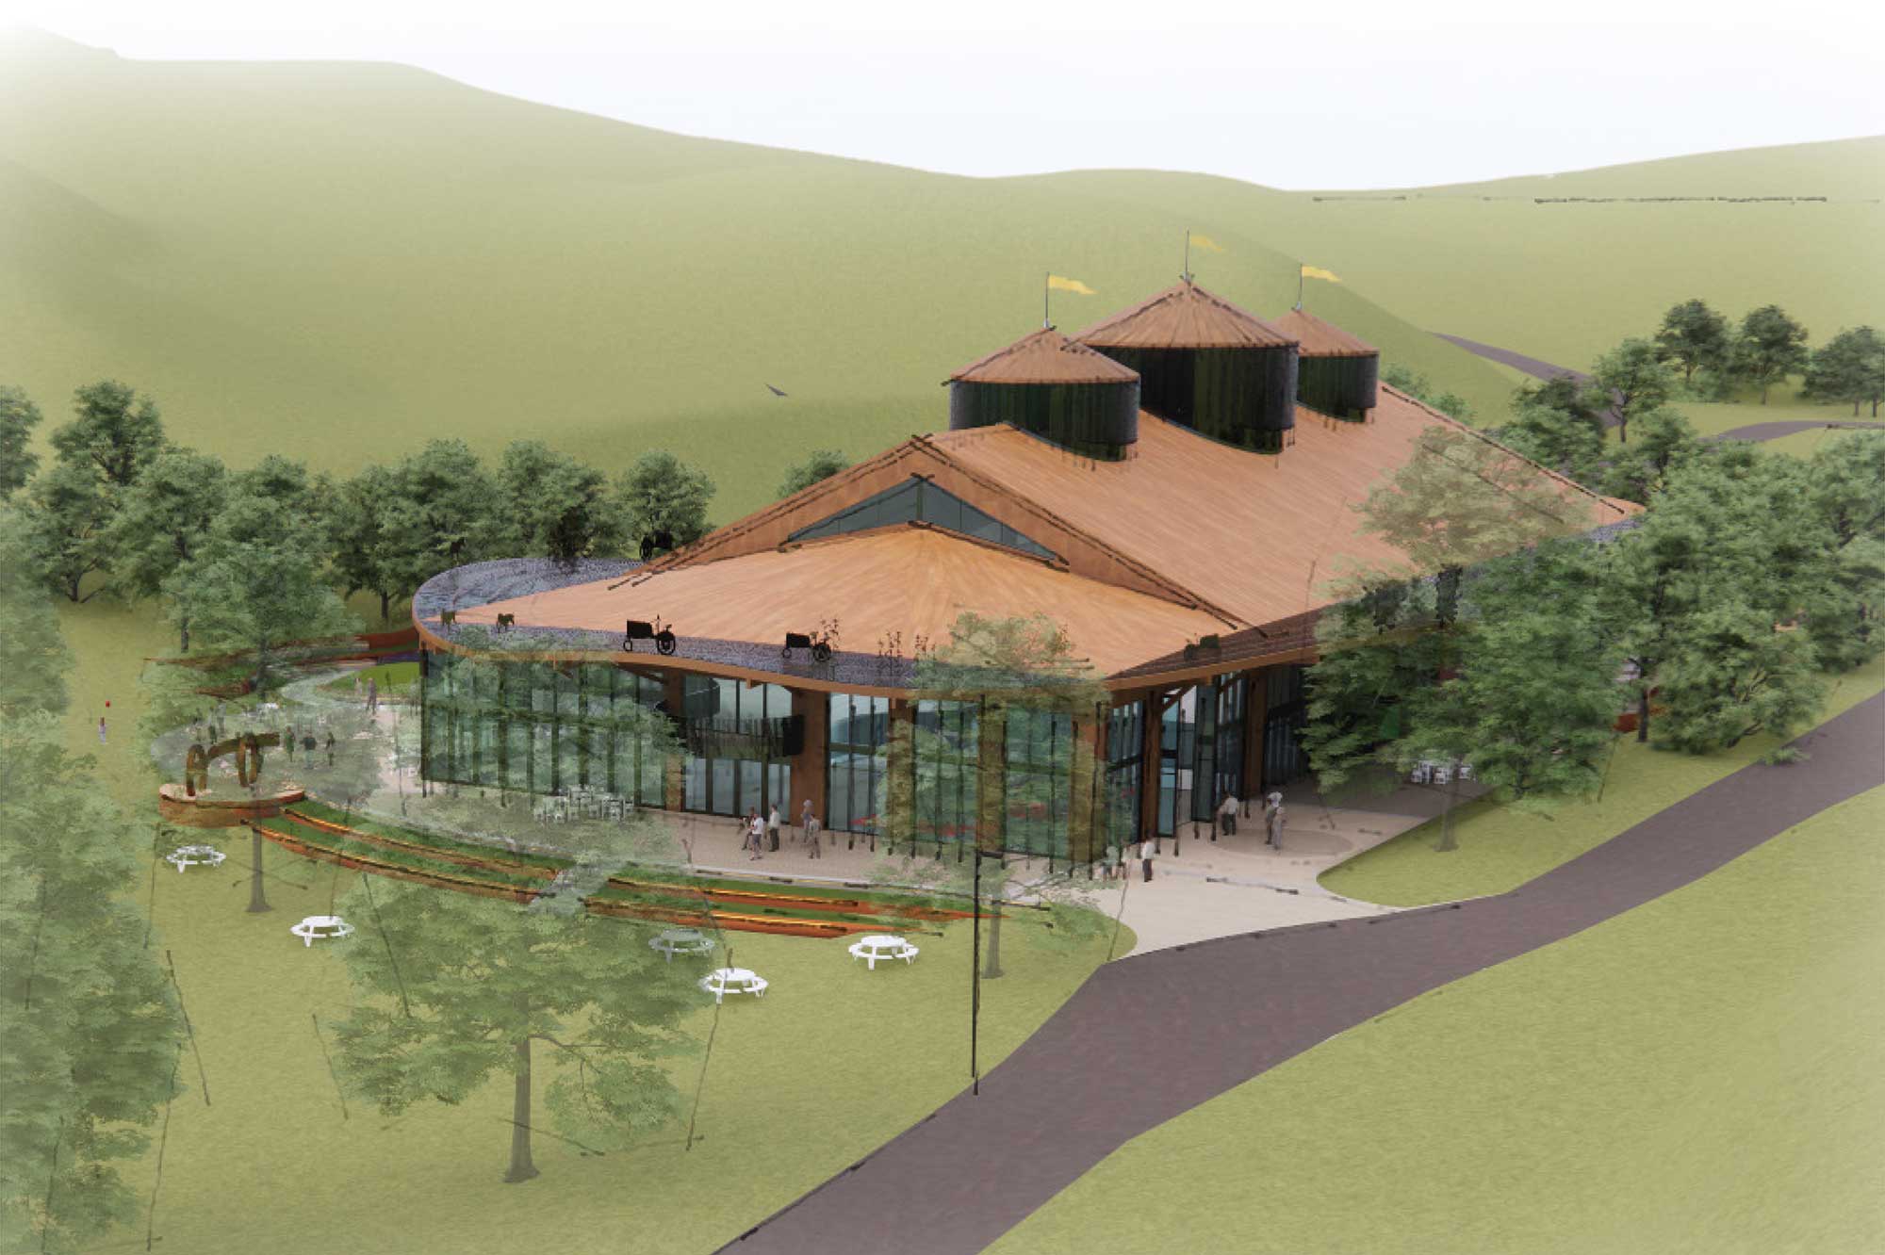
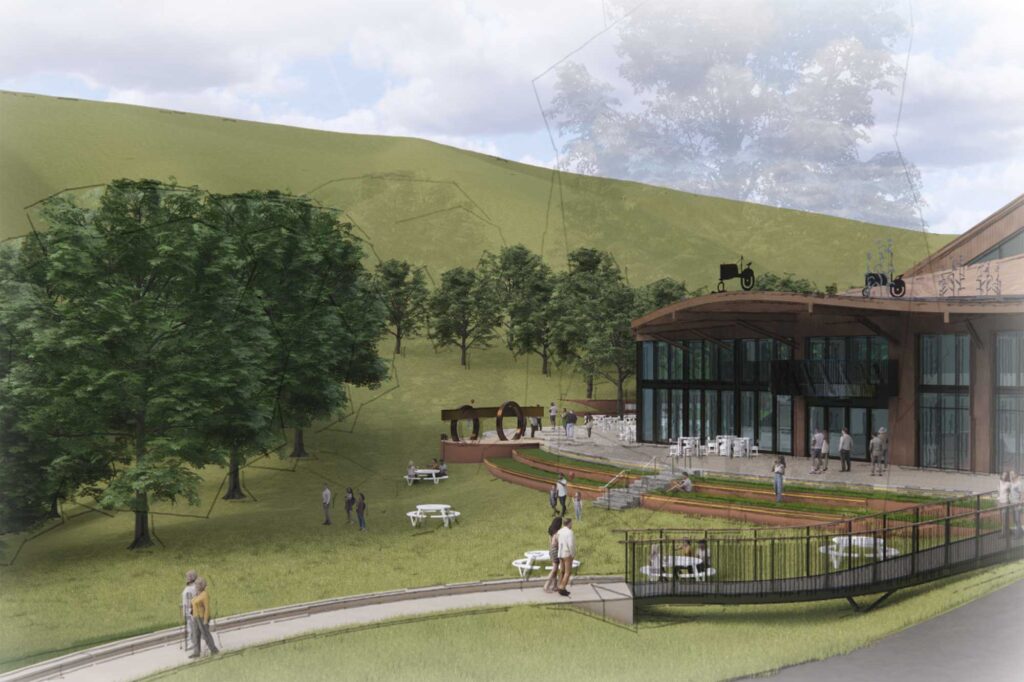
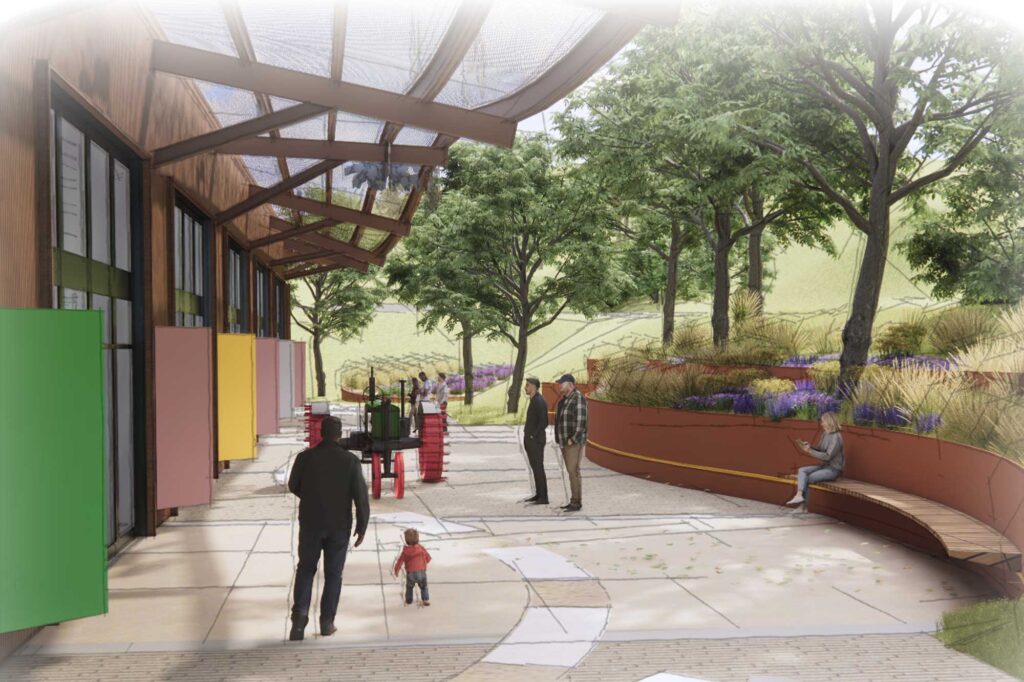
Design renderings of JR’s Park at Simplot Hill in Boise, Idaho
Bryan Hallowell, Cushing Terrell’s lead designer on JR’s Park, said: “I’m thrilled to be part of this project and the repurposing of the long established facilities, structures, and site features that in the recent past have not been available for the public to enjoy. Every aspect of the project which we’re impacting is being thoughtfully investigated to see if there’s a way for it to be reinvigorated and brought back to life. Through that lens, there’s a source of inspiration that we’re continuously drawing from as we consider repurposing this space for a new community treasure we’re building.”
Additionally, accessibility elements have already been and will continue to be heavily considered. Since the park is so expansive and varied in elevation and potential uses, the design team is intent on installing ramps and a shuttle that will carry passengers from the parking lot to higher areas. Public restrooms, water features, and shaded spaces will also be implemented throughout the park.
“I’m most excited about the use the community will get out of a project of this scale,” Bryan added. “I look forward to hearing the resonance of joy and discovery that will come when people get to experience the natural settings and discovery that will be provided by this new community-inspired asset we’re building.”
The first phase of JR’s Park will potentially break ground in October of 2026 and is likely to be unveiled in late 2027 or early 2028.