Behind the Design: Trae Schwenneker on Architecture as a Method of Storytelling and Personal Connection
Pull back the curtain and get to know the people behind the design. The solutions we develop for clients and communities are brought to you by passionate individuals devoted to delivering better built environments — places that support healthy, productive, sustainable ways of living.
Our next #PeoplePassions blog post features Trae Schwenneker, a design professional who is focused on making his clients feel seen and telling their story authentically through the art of architecture, so their legacy can live on for generations.
What is your personal design philosophy?
As designers, we have the power to create better spaces for our clients through collaborative ideation and design processes. A conceptual thought can turn into a beautiful space that connects to people emotionally.
Something I find incredibly rewarding is being able to go to work and make things better every day. That’s really my job — to reimagine spaces and make them more functional for our clients. We might start with a blank canvas, and through collaboration and ideas, we design a new space for new opportunities. That’s what keeps me going day-to-day. There might be challenges or surprises, but with those comes the thrill of learning and improving.
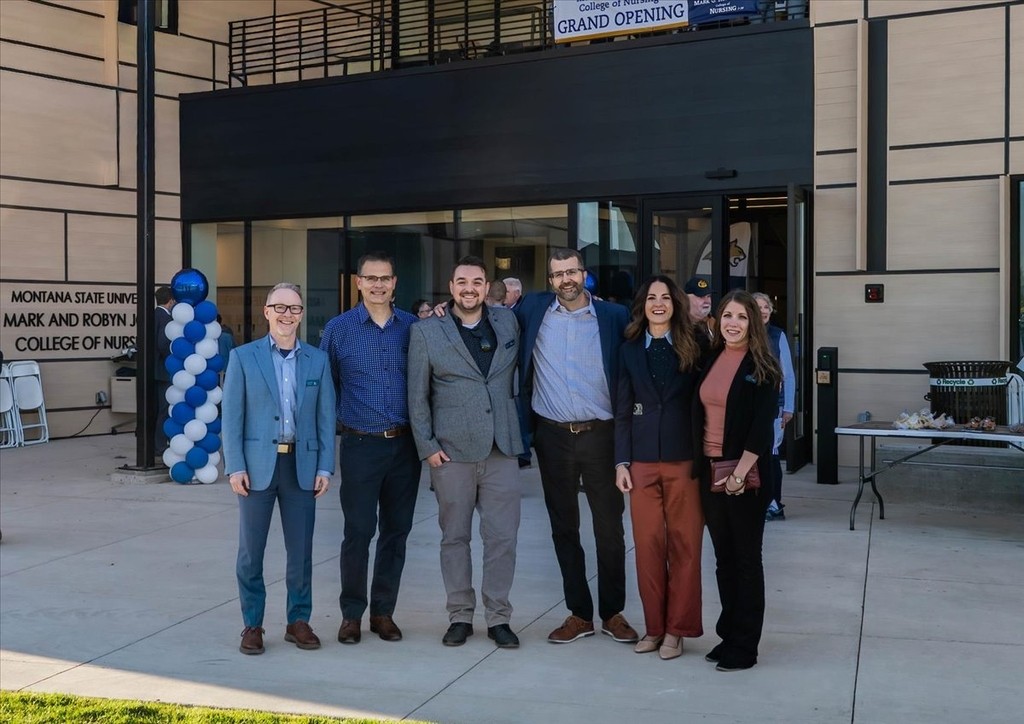
Trae and his Cushing Terrell team members celebrate the ribbon cutting of Montana State University’s College of Nursing facility in Great Falls, Montana.
What are the biggest influences behind your design philosophy?
One of my first and earliest influences was building. I grew up working on construction sites with my stepdad across the state of Montana (and even Washington) since I was eight years old. I was introduced to that element so early on and immediately gravitated to it as an interest. I enjoyed problem solving and using my hands to make something in the built environment.
I always had a creative mind and did elaborate sketches when I was younger, and because of that, my art classes became instrumental to me throughout my school career. The marriage of those two focuses was my influence to pursue architecture. It just made sense to me.
When I started college, in my first semester of architecture school, I came in with mostly a building mindset, but my classes cultivated a love for the artistic side of design and gave me a deeper meaning of conceptual thought and storytelling. Initially, I thought architecture would be mostly creating construction documents, which is a large component of what we do, but when I began with the school of architecture, I learned more about telling a story (the client’s story) through materials and functionality, and I was really captivated by that and took to it immediately.
Tell us about one of your favorite projects.
The Big Horn Academy in Montana was so special to me. It was the first project for which I was a design lead. I was involved in every aspect of the project, from the early proposal stage all the way to construction administration. Hardin Public Schools aimed to improve graduation rates at their high school. In that area, there was an unfortunate increase in dropout rates with high school students due to many factors. So, the Big Horn Academy was born as a separate annex near campus to assist students who would benefit from additional resources and an alternative form of learning.
We wanted to provide areas for collaboration and learning, of course, but we also wanted quiet spaces for studying and a place students could call their own. A safe space that felt like it belonged to them.
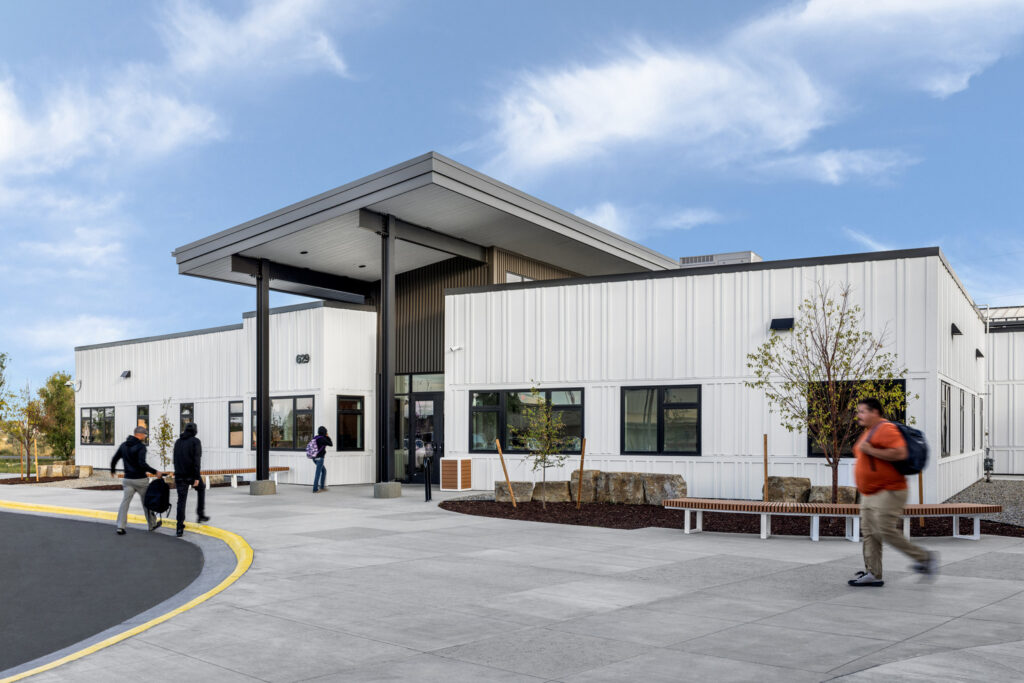
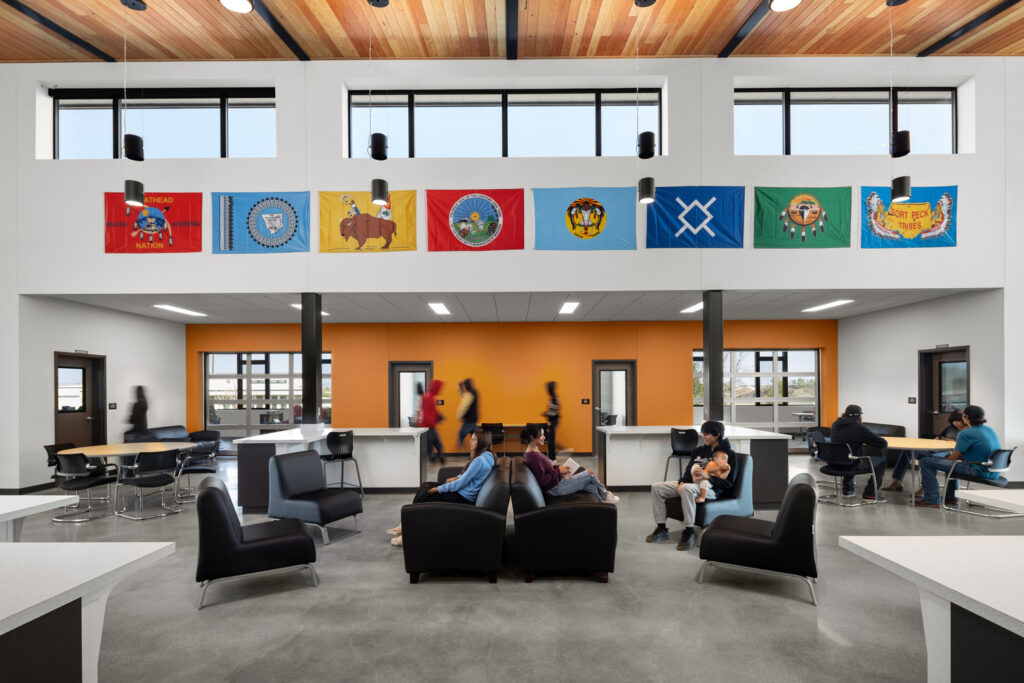
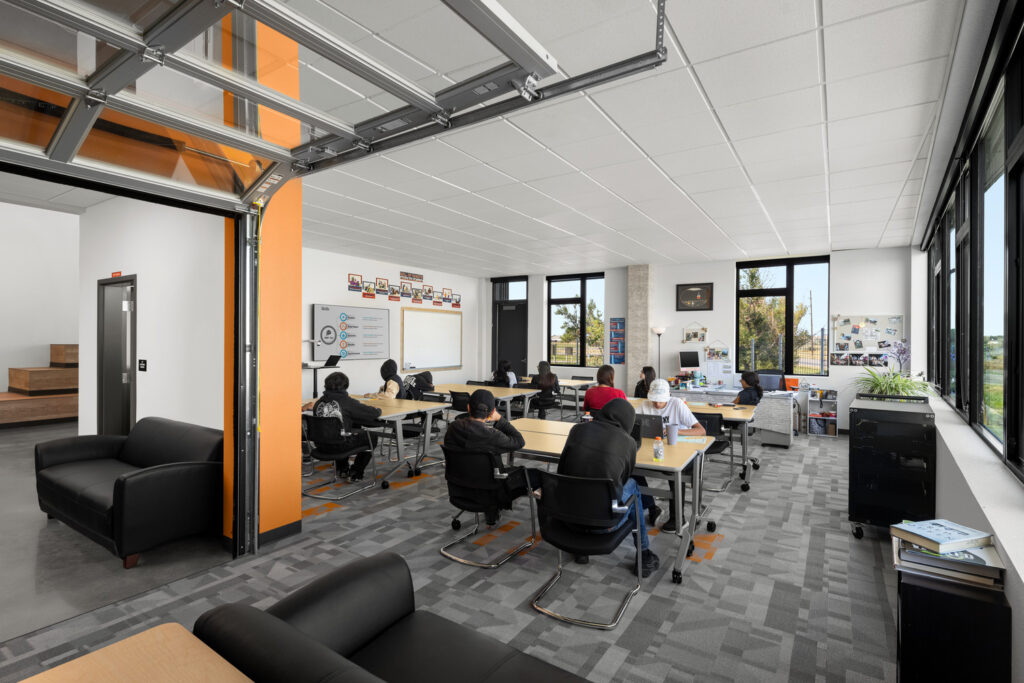
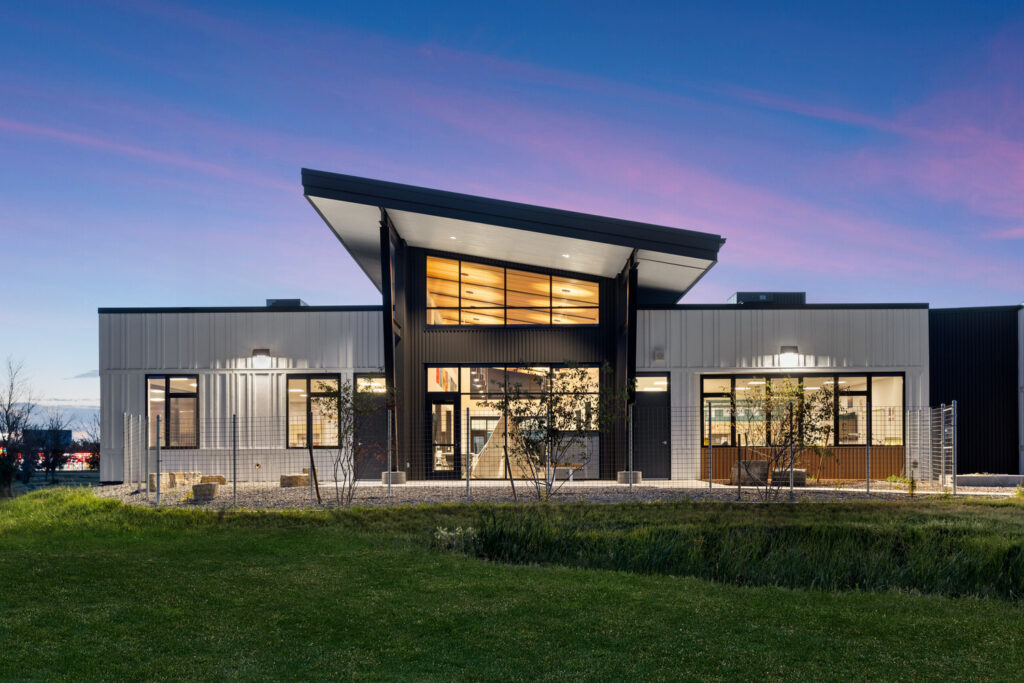
Big Horn Academy, part of Hardin Public Schools in Hardin, Montana
When we were designing the Big Horn Academy, we interviewed students and community members who would be using and benefiting from the space. We wanted to provide areas for collaboration and learning, of course, but we also wanted to incorporate quiet spaces for studying and spaces students could call their own; a safe space that felt like it belonged to them. It was important to create a welcoming, home-like environment so we also used names for the rooms that would align with this, such as “the family room.”
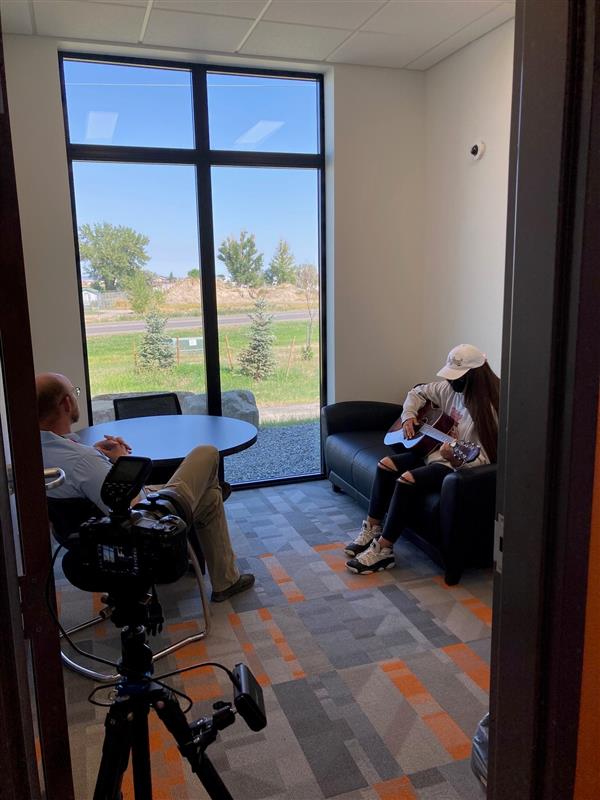
Something that stuck with me while working on the Big Horn Academy project was a student who said she wished she had a quiet area to play her guitar in the new building. A place where she could decompress via music. I thought of her when I designed those multi-use rooms. Then, when we came back and unveiled the school, I brought my guitar just in case. I thought, “How cool would it be if she was here and could use this space that we created for her?” Well, she was there and she played for us. This felt like a full-circle moment of the design process and was really special for me.
When have your personal and professional passions aligned?
On that same subject as the Big Horn Academy project, my wife actually works as a mental health therapist with her own practice. So, not only did I grow up in Montana and was connected to Big Horn Academy in that way, but my wife also inspired me to connect in an even deeper way to these kids, their stories, and their well-being. She was wonderful at consulting with me on what exactly these young people would benefit from, what might be helpful to supplement their home lives, and what would be enriching for their educational experiences.
There was beauty being able to understand from my wife what families experience, how the students would react to and interact with the learning environment, and how we could help create a personal connection for them with the academy. It was great to have a little more insight from my wife’s perspective as I felt I could talk about those issues directly and create solutions that made sense.
What are some of your passion projects at work or outside of the office?
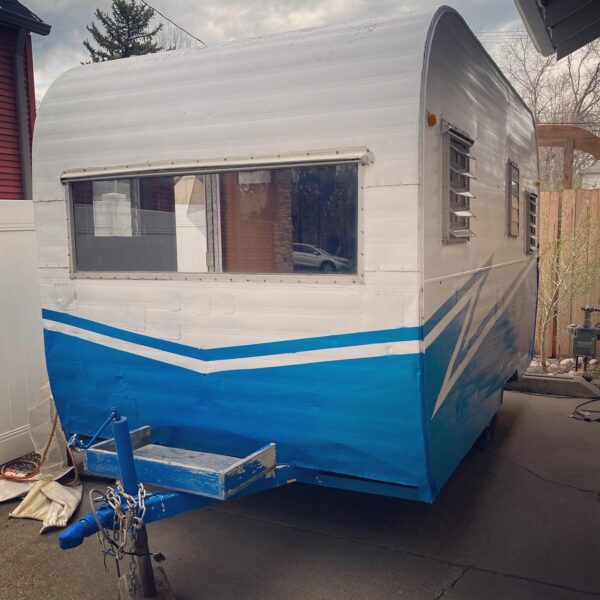
Outside the office, I still enjoy building things. I’ve been working on a 1950s canned ham camper renovation. It’s been years in the making, and I’m doing it all myself, including electrical, solar, and plumbing. I’m constantly learning new skills and looking at this as a totally new type of creative design and construction project — figuring out how to bring this whole thing to fruition. That’s been extremely exciting and fulfilling.
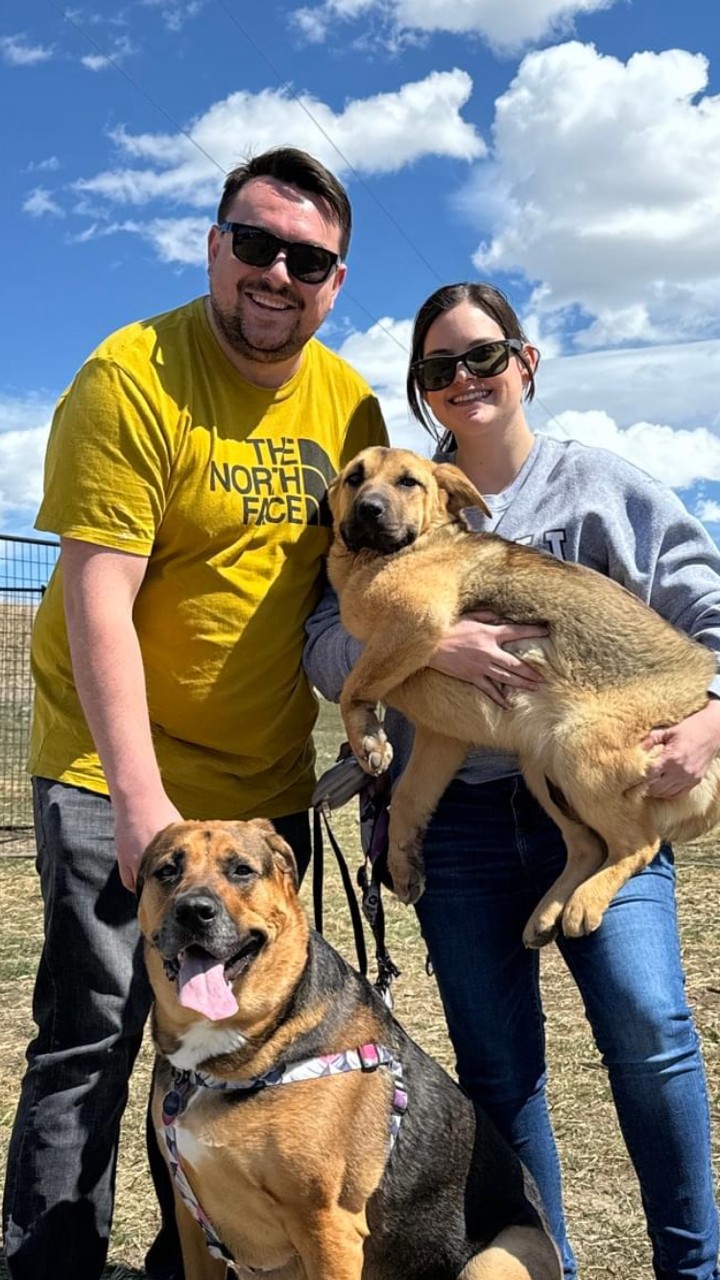
Of course, my family. My wife and I have two dogs. We’re always busy. Hiking, camping and being in the great outdoors of Montana are some of our favorite things to do. I love snowboarding. Being in Montana, we have access to some of the most stunning mountains and trails. So, long backpacking trips, getting lost in the mountains or finding new camping spots — and with my camper build, I want to get that done so we can finally get out and explore more!
A little more about Trae…
Trae is a designer based in Cushing Terrell’s Billings, Montana, office. He has a decade of experience across diverse architectural projects. With a background in construction, Trae brings a practical, build‑aware mindset to any design project, always balancing creativity with feasibility. Known for fresh ideas and a positive outlook, Trae has led the summer intern studio for the past two years, mentoring emerging talent while contributing innovatively to firm projects.
“I grew up mostly here in the state of Montana and have been with Cushing Terrell for the past 11 years working on design projects. Design is one of my greatest passions. I enjoy working and collaborating with people to come up with new and innovative ideas that push the boundaries of what’s possible.”